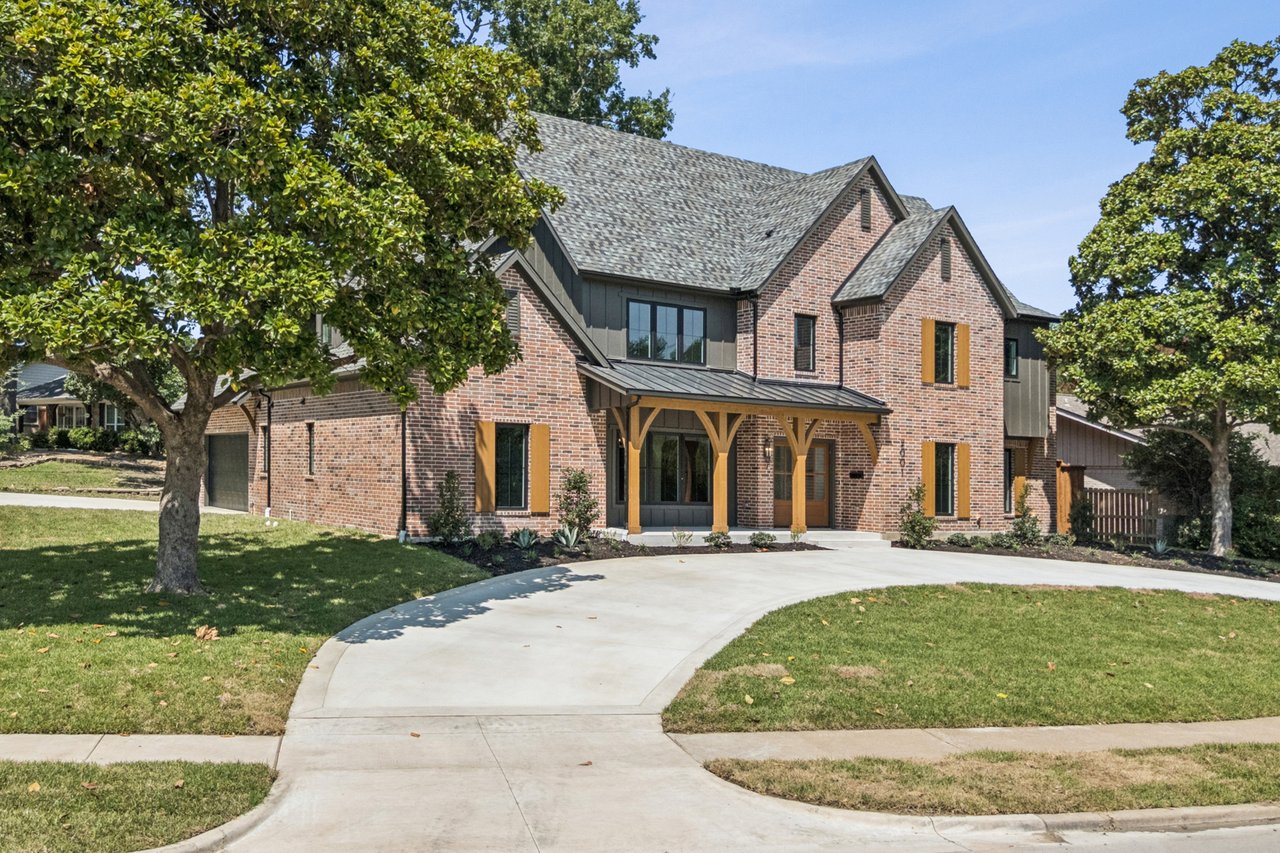
Two-story brick home with a covered porch and curved driveway, framed by mature trees.

Prairie Creek | Richardson

Development Gallery

Browse the amenities offered.

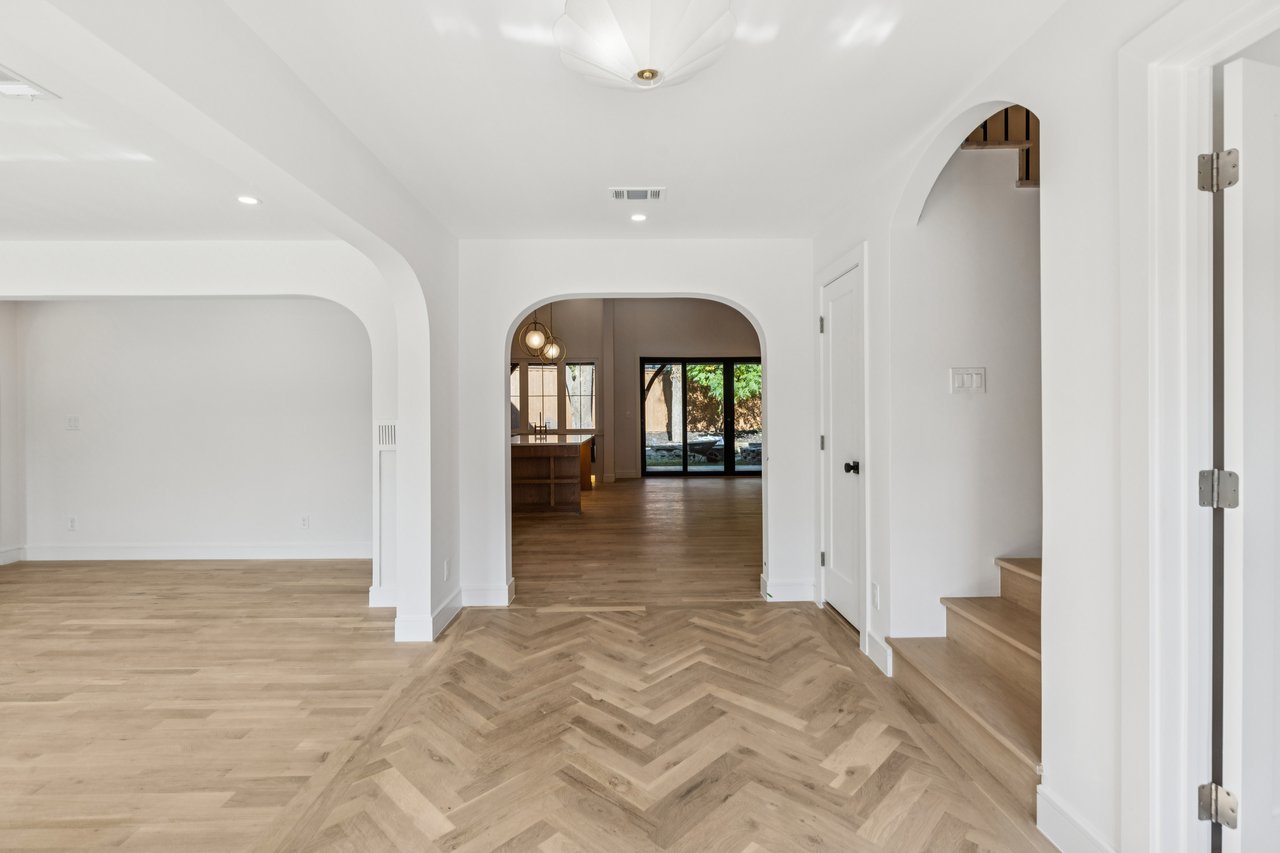
Vacant home interior with arched openings, herringbone wood floors, and a staircase.
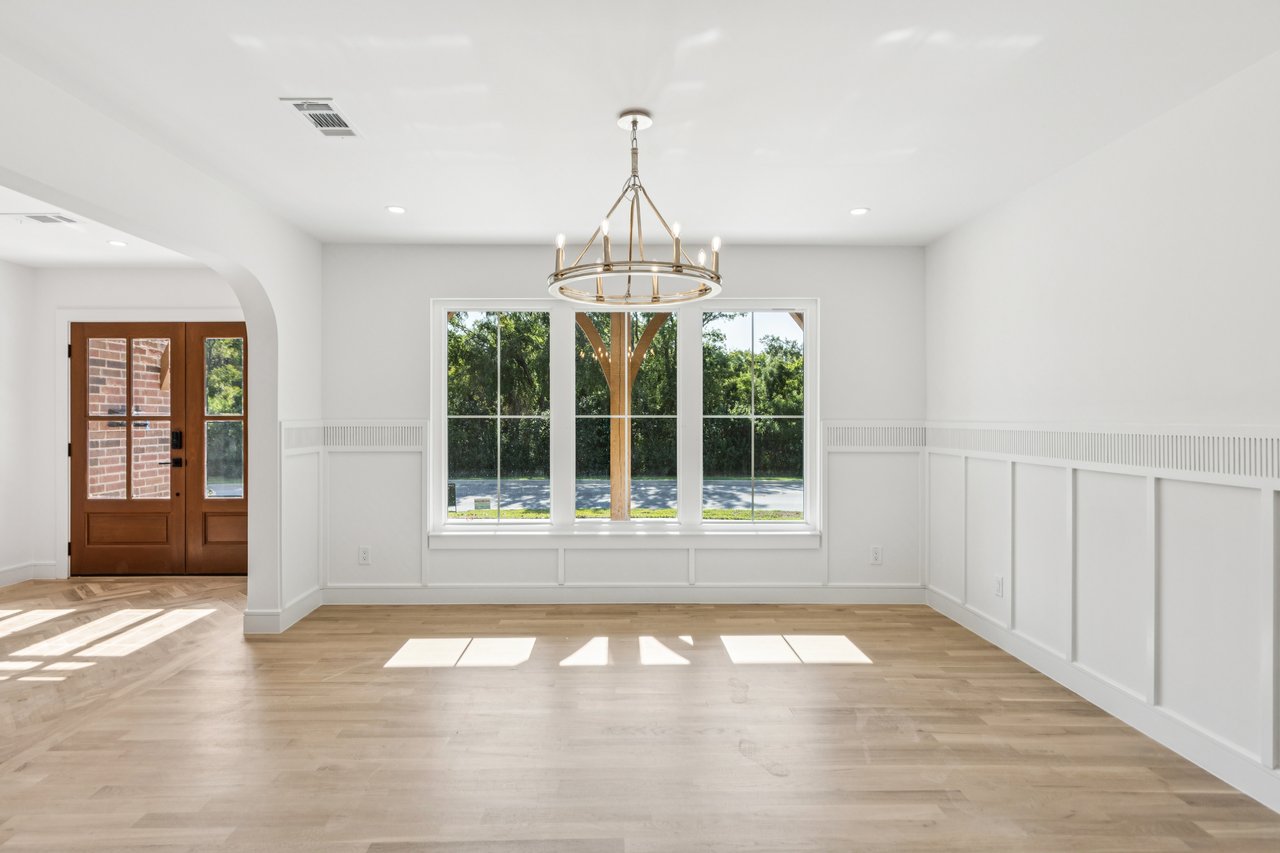
Unfurnished dining area with a brass chandelier, paneled walls, and a large window overlooking trees.
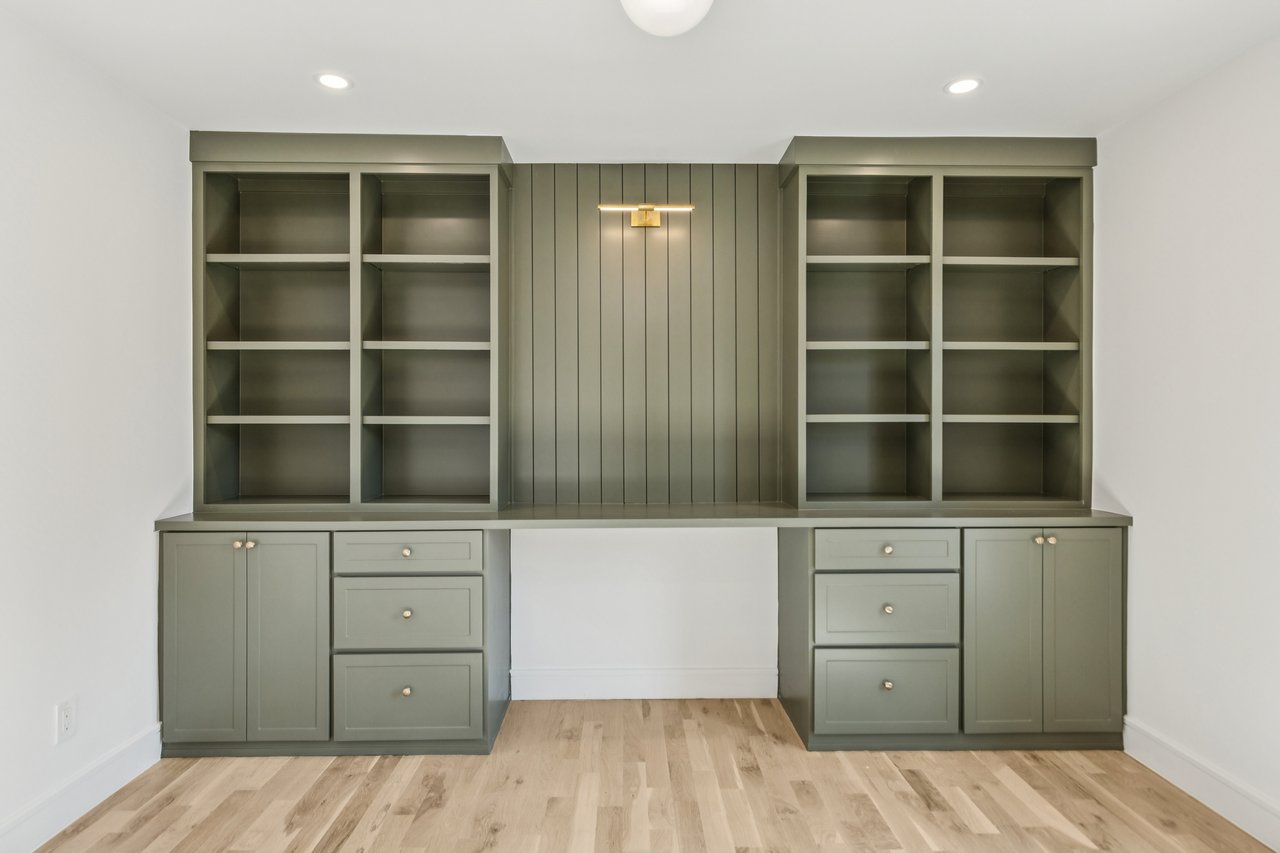
Home office with sage-green built-in shelving and cabinets around a central desk space.
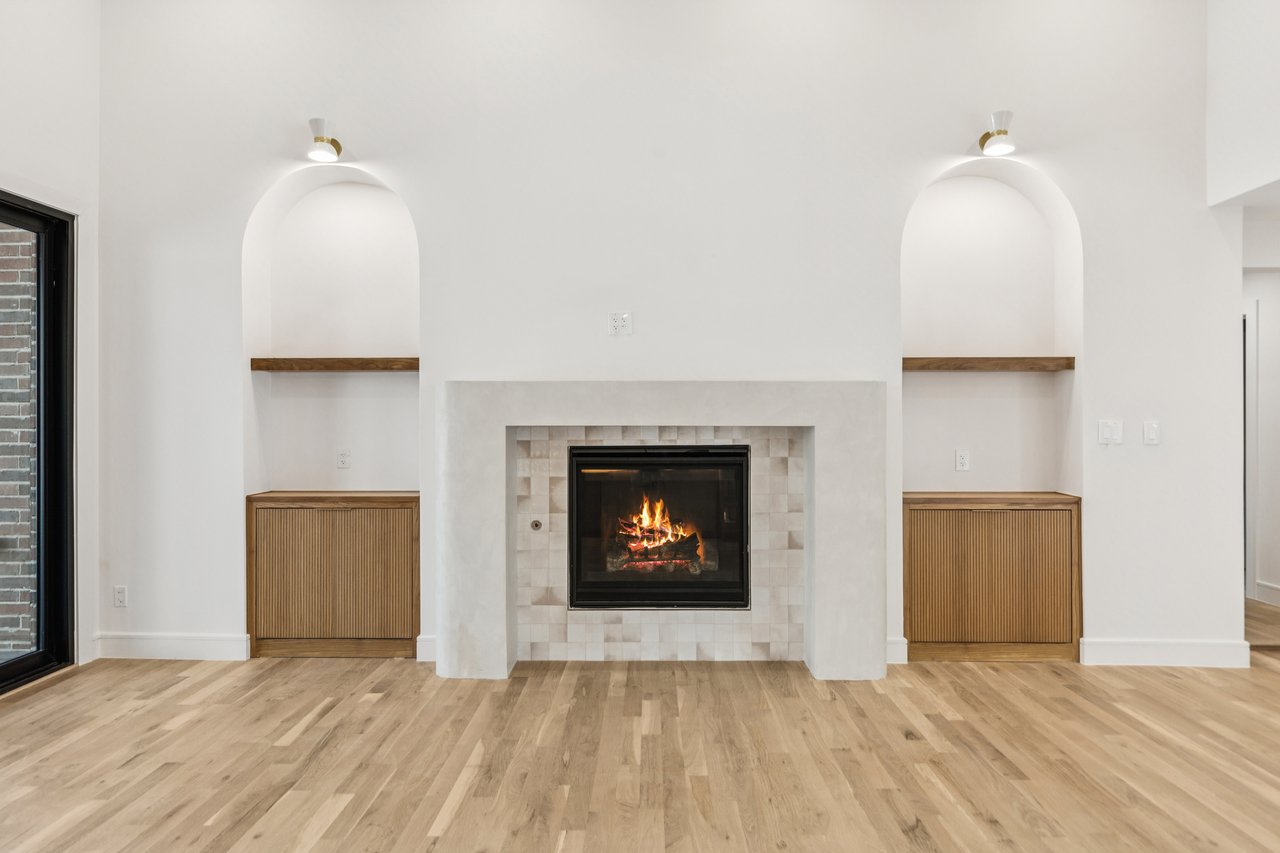
Unfurnished living room with a lit fireplace, arched alcoves, and wood built-ins.
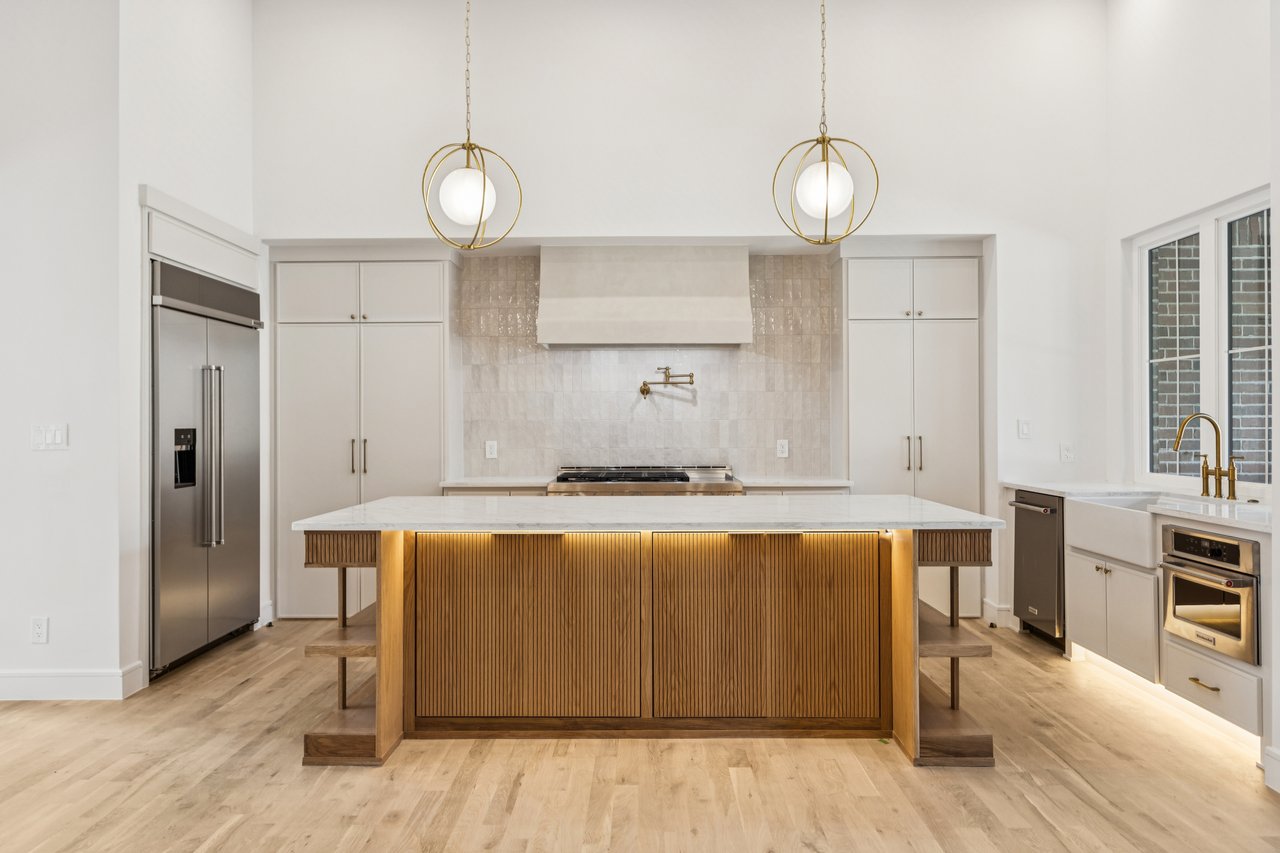
Modern kitchen with a wood-slat island, white cabinetry, and brass globe pendant lights.
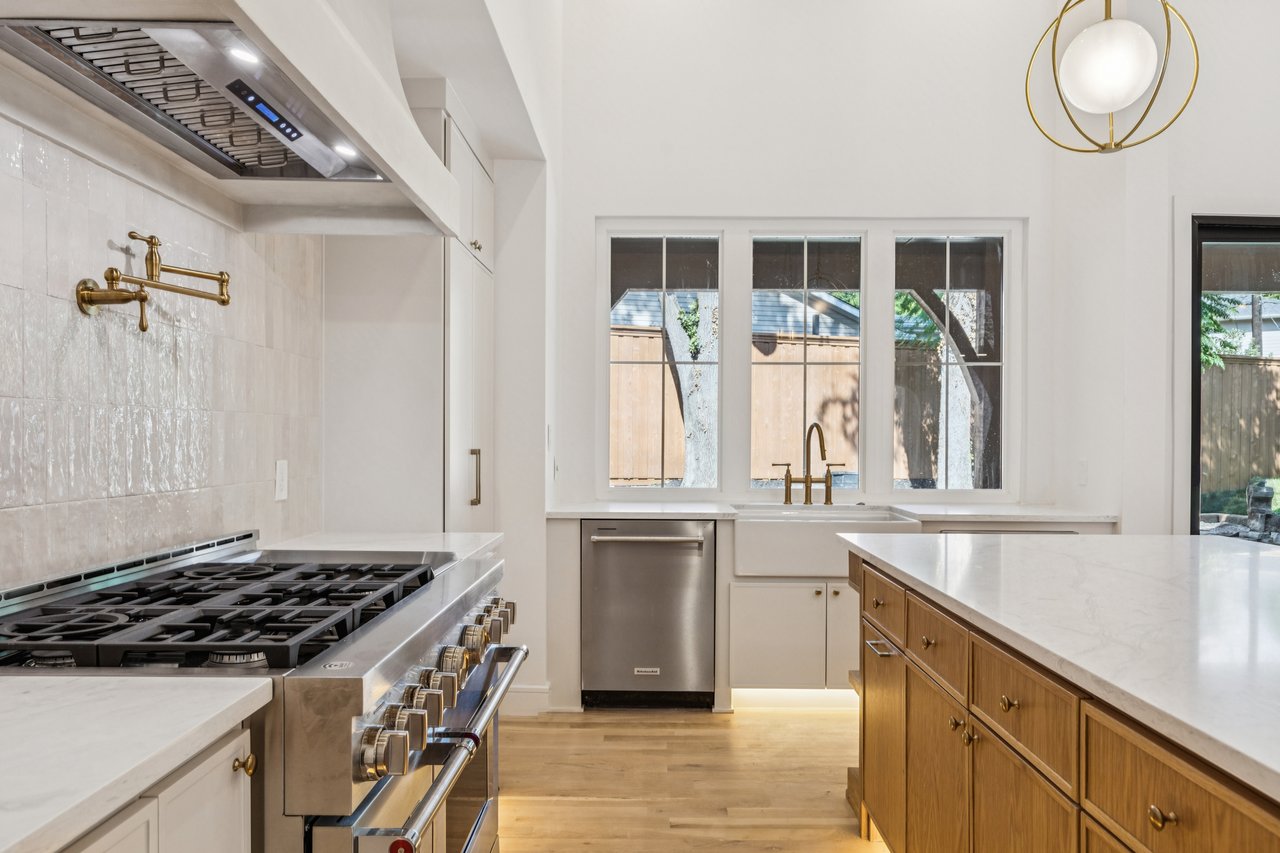
Modern kitchen with a wood-cabinet island, stainless steel range, brass fixtures, and farmhouse sink.
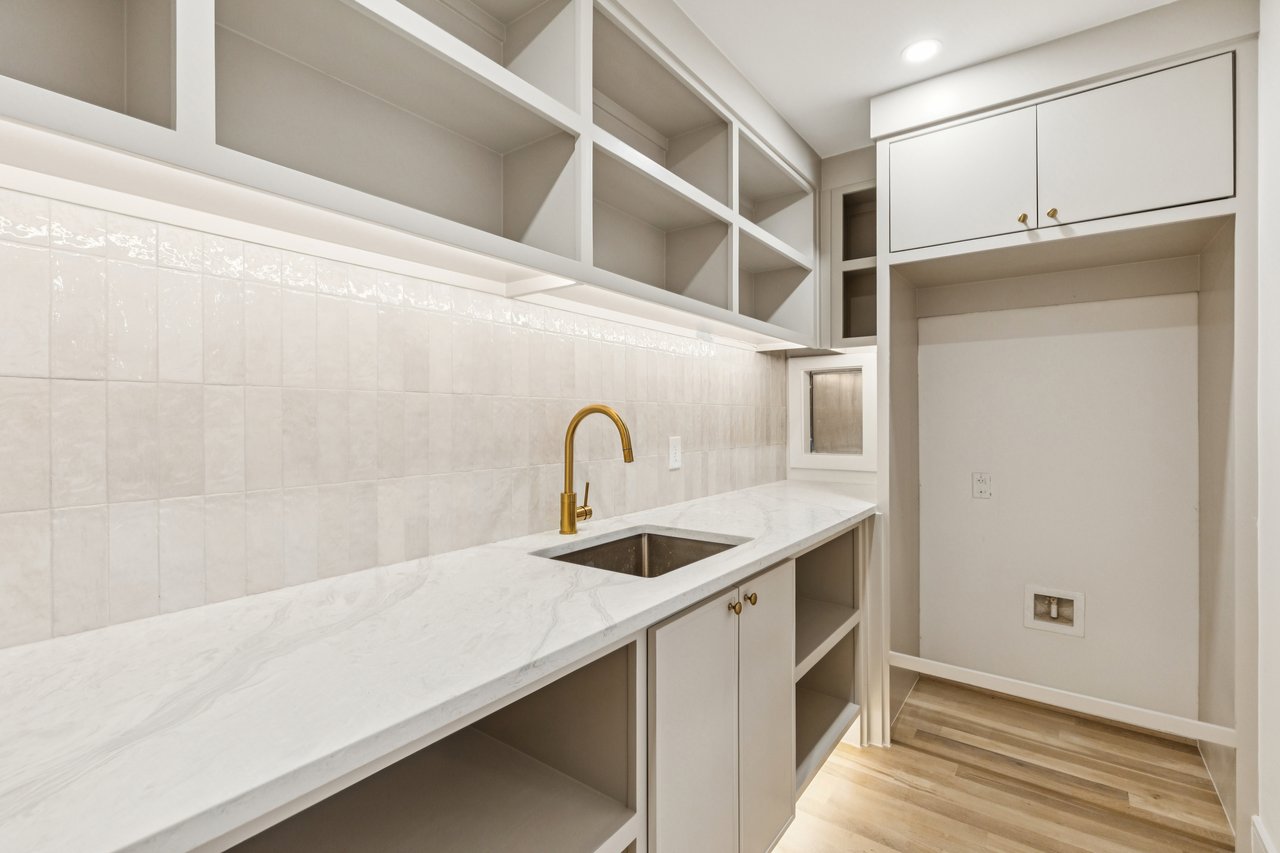
Laundry room with a long counter, utility sink, brass faucet, and washer and dryer hookups.
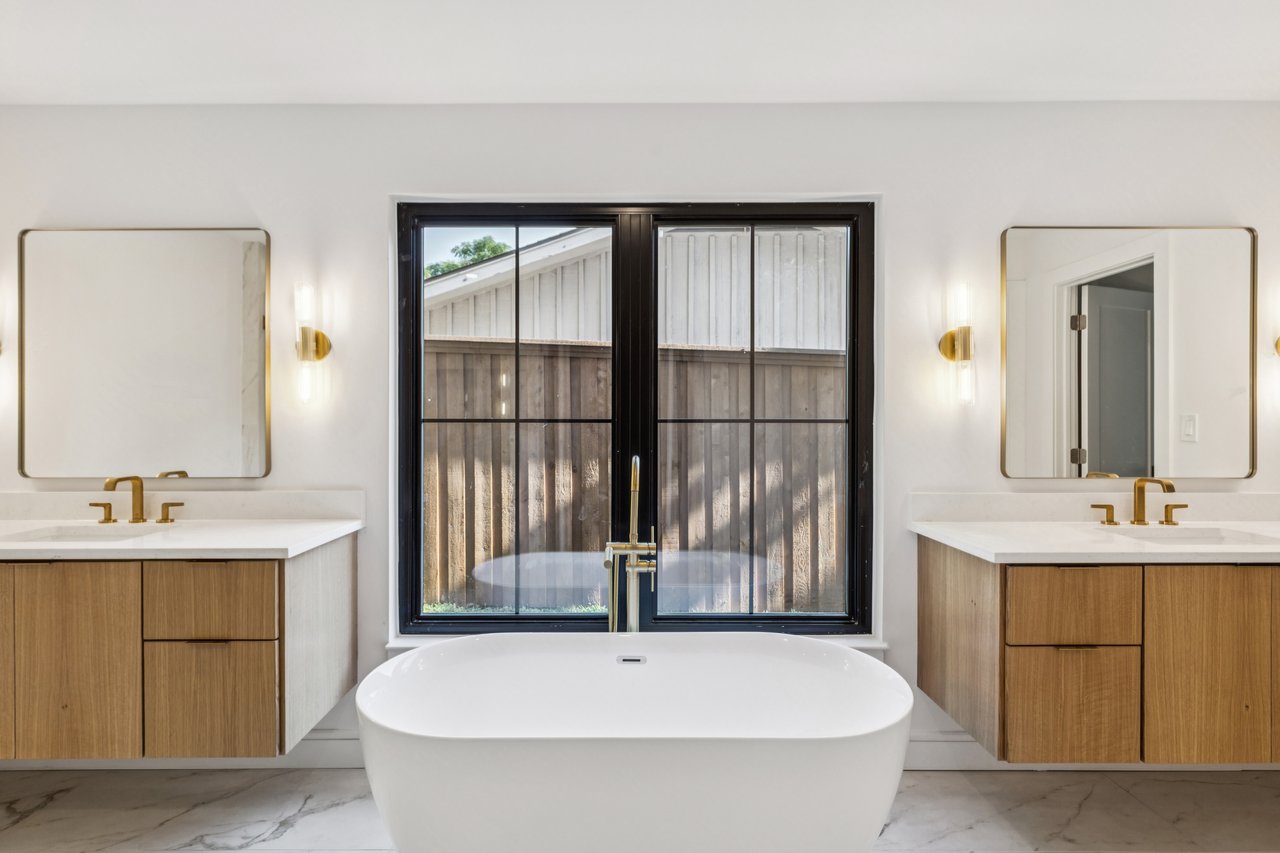
Bathroom with a freestanding soaking tub, matching wood vanities, and a black-framed window.
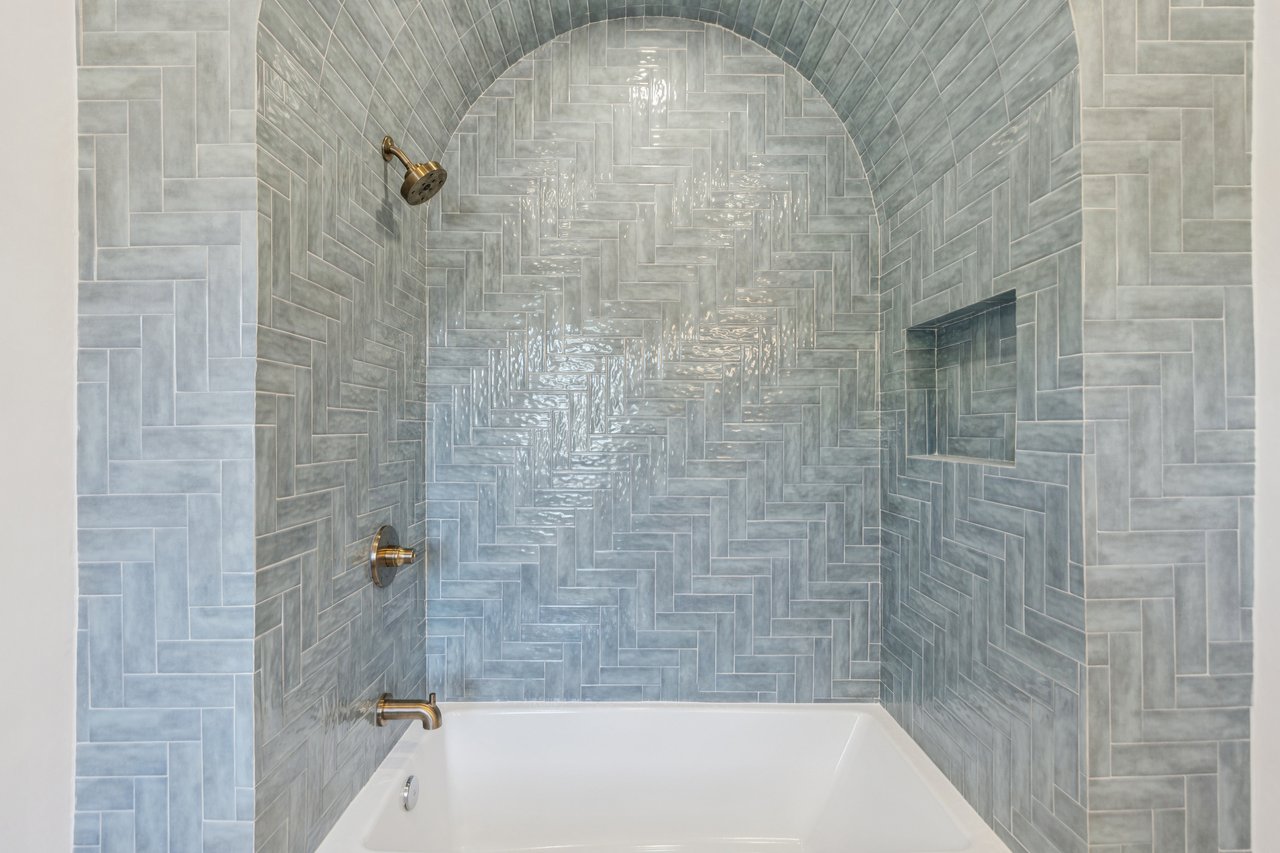
Bathroom with a white tub, patterned gray-blue tile, an arched shower ceiling, and brass fixtures.
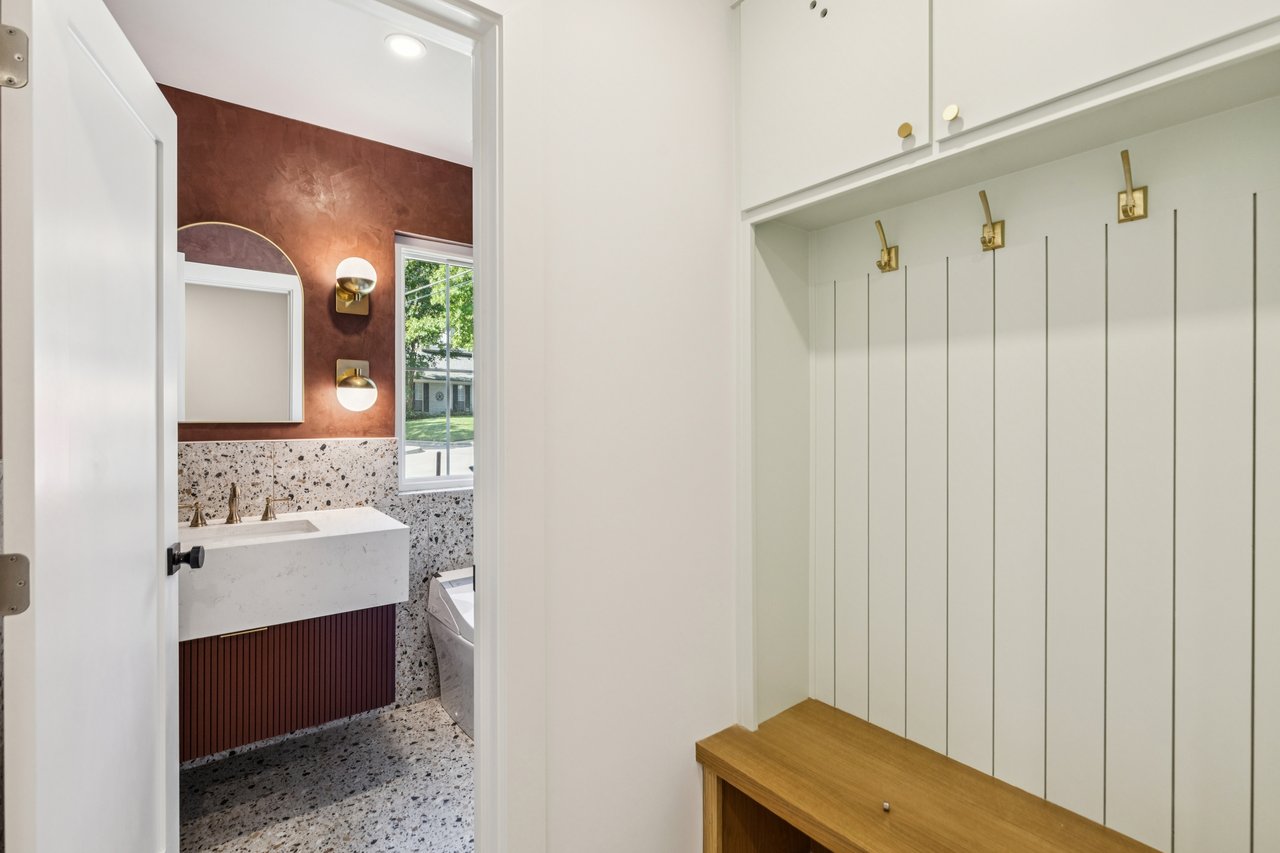
Mudroom nook with brass hooks and a wood bench beside a bathroom with a terrazzo-tile vanity.
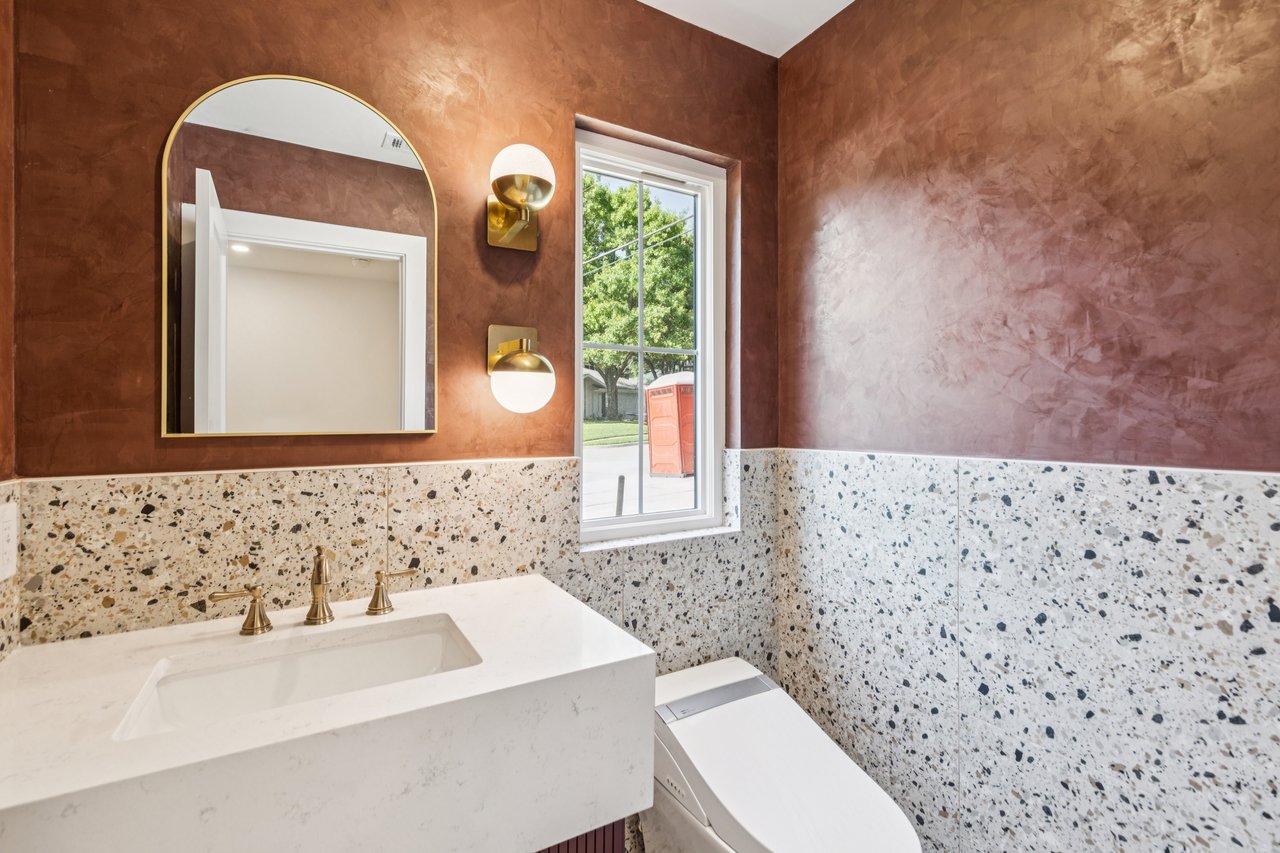
Bathroom with terrazzo wainscoting, rust-colored walls, an arched mirror, and a white vanity.
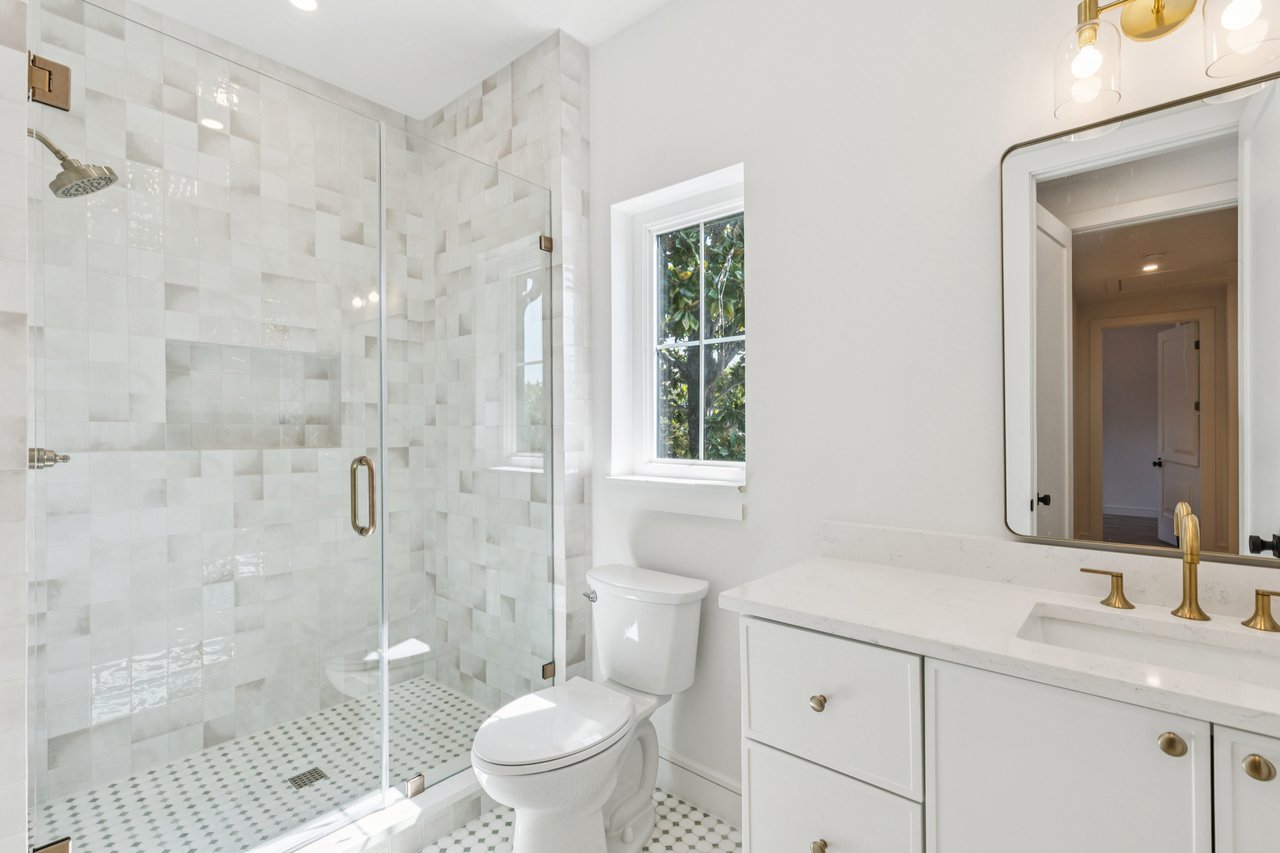
Bathroom with a glass-enclosed tiled shower, patterned floor, white vanity, and brass fixtures.
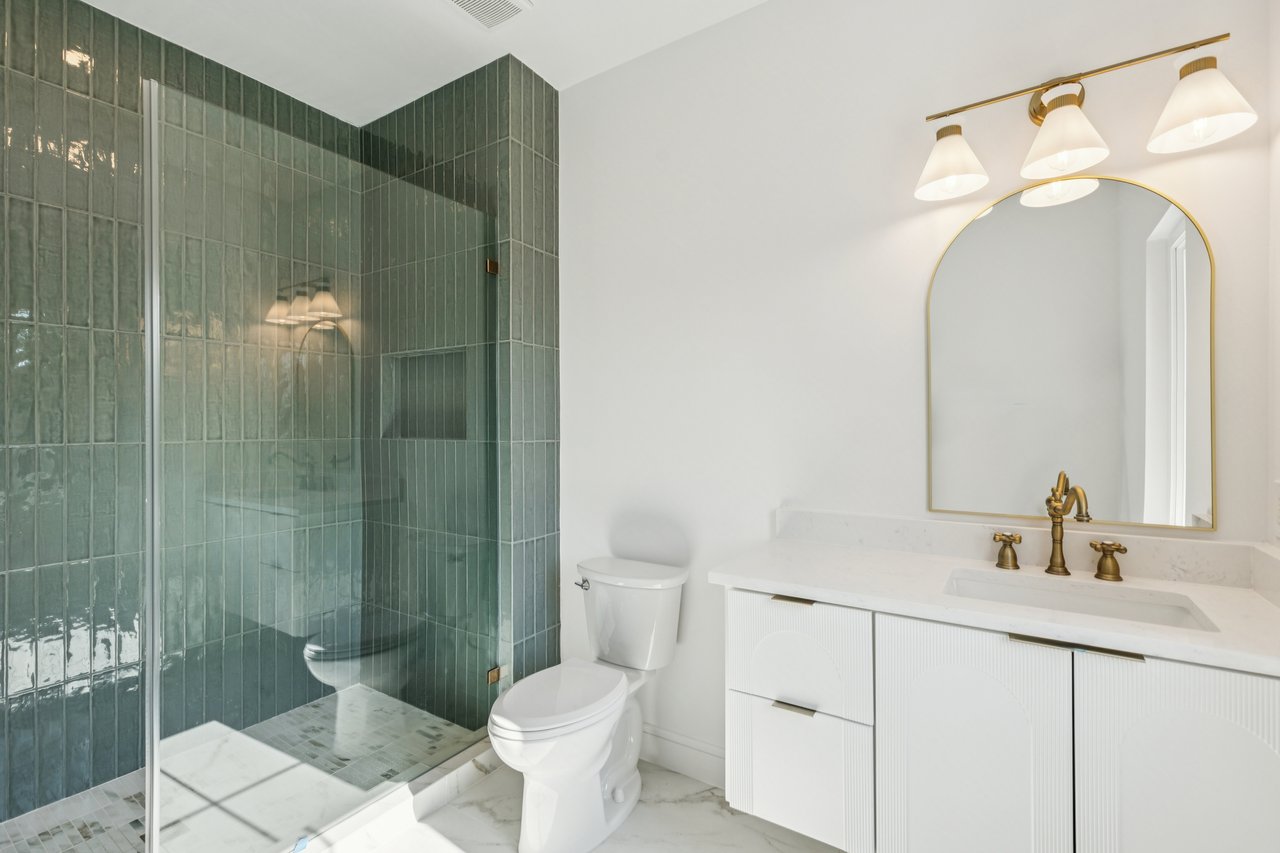
Modern bathroom with a green-tile glass shower, white vanity, brass fixtures, and arched mirror.
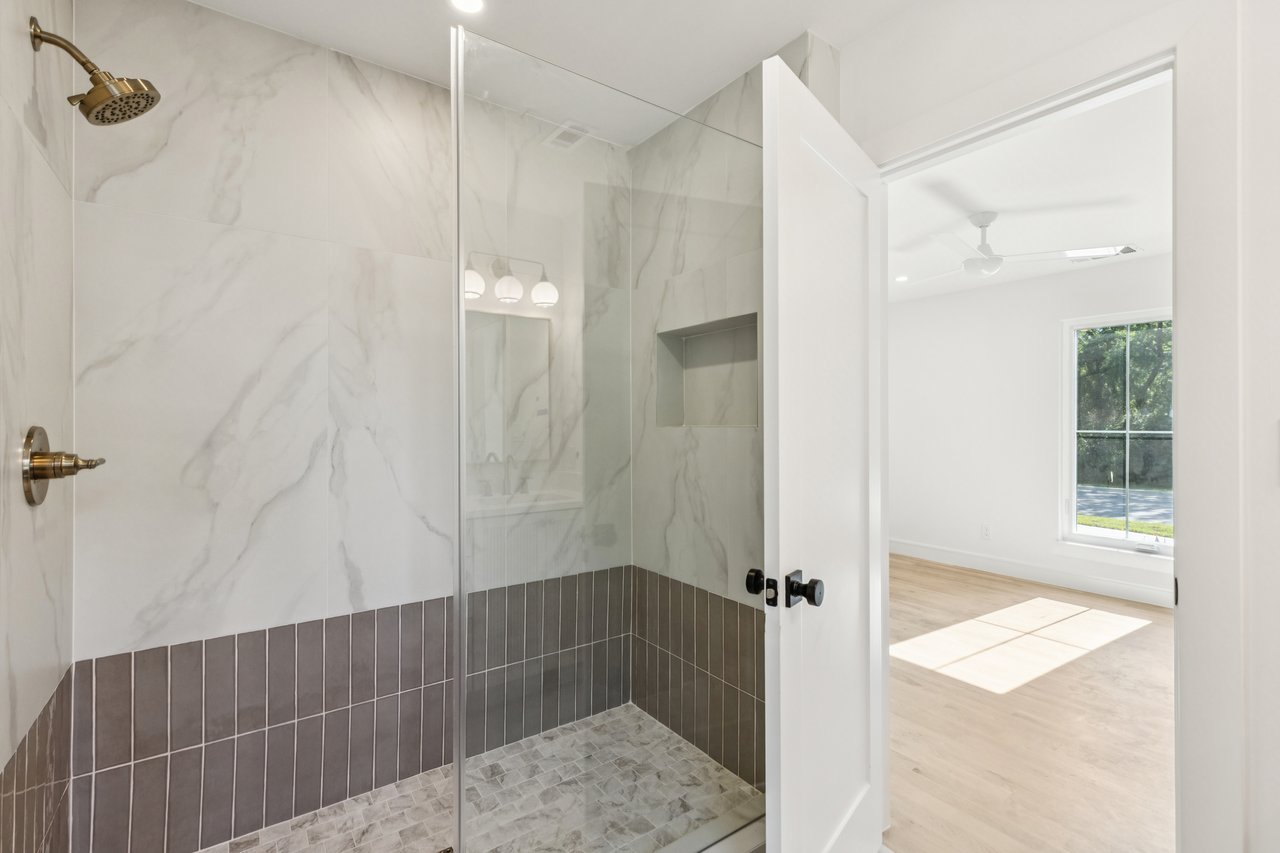
Walk-in shower with marble-look walls, dark tile accents, and brass fixtures beside a sunlit empty room.
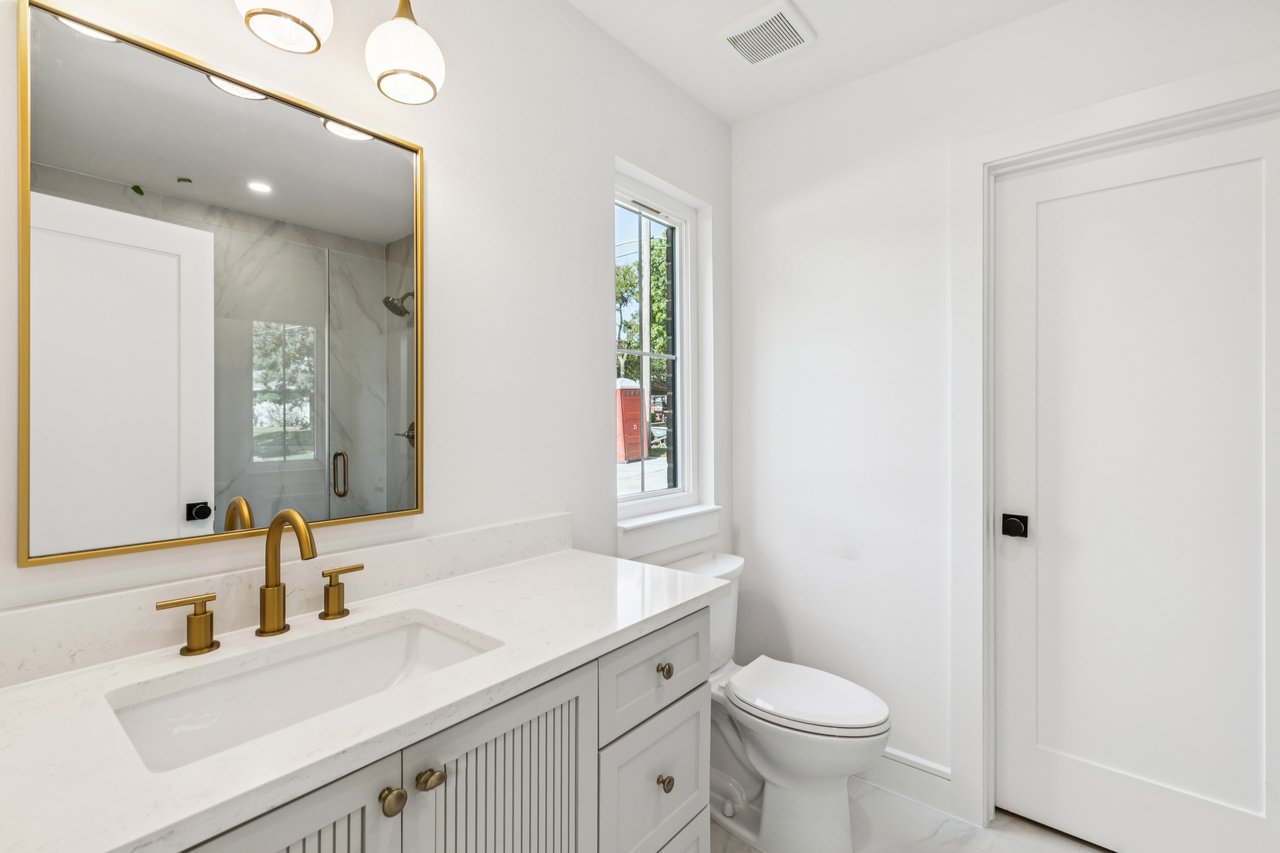
Bright bathroom with a white vanity, brass fixtures, and a glass-enclosed shower reflected in the mirror.
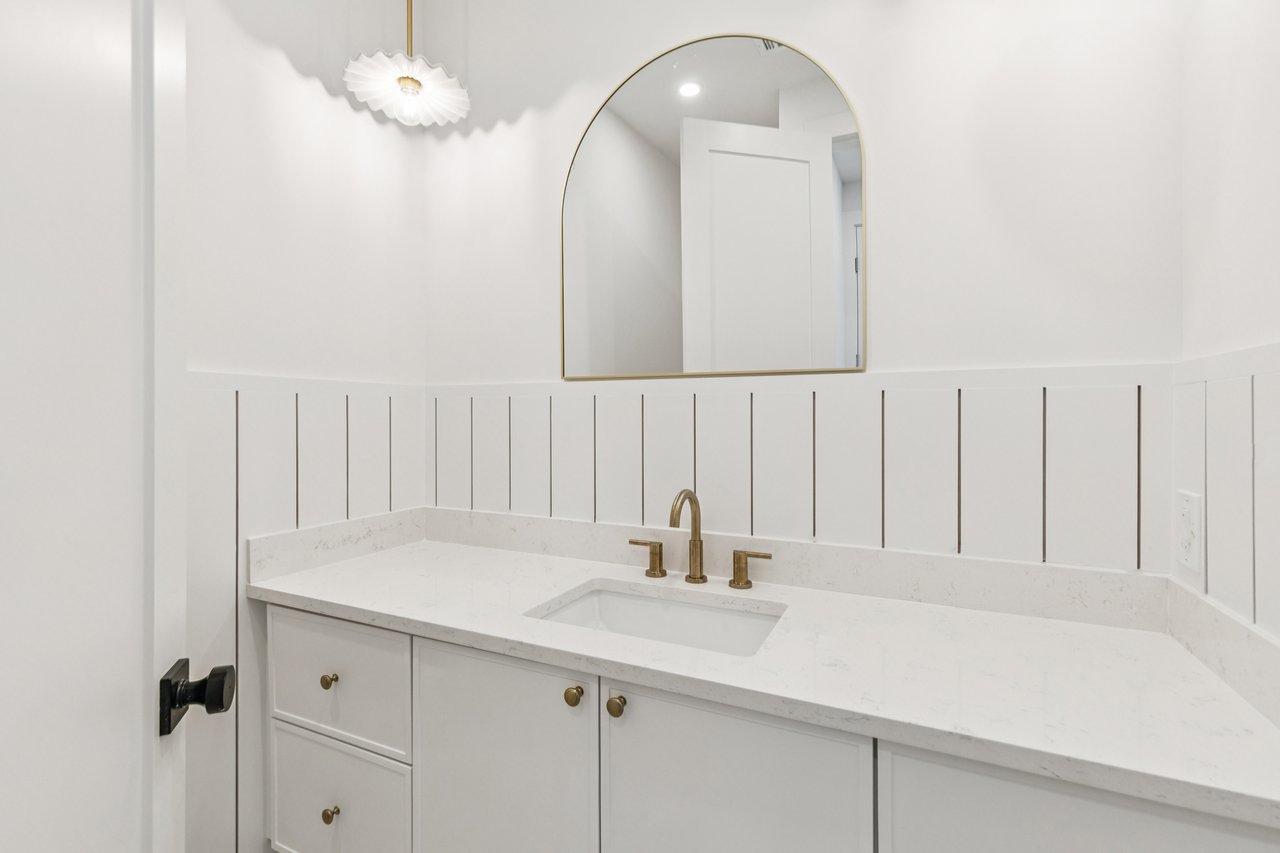
Bathroom vanity with brass fixtures, a paneled backsplash, and an arched mirror.
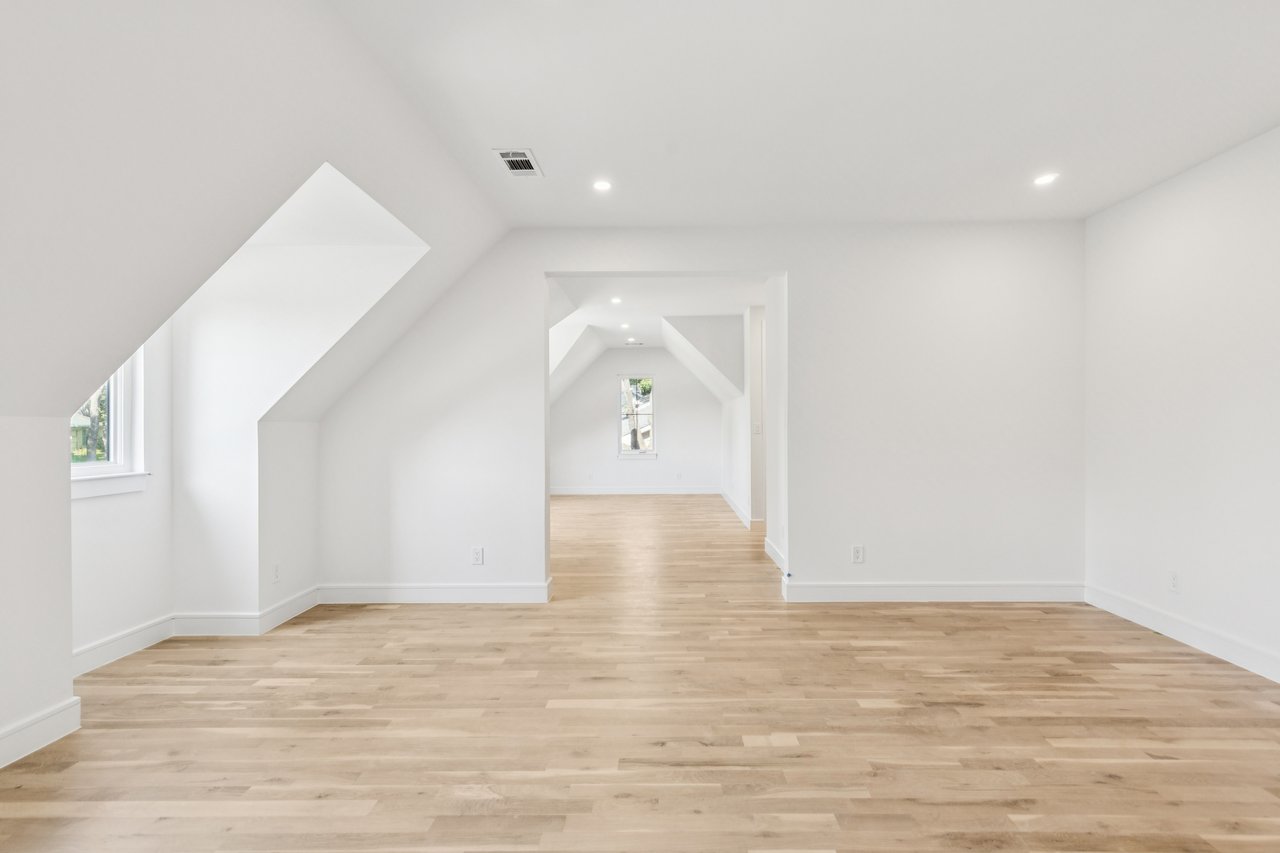
Empty upper-level room with sloped ceilings, light wood floors, and a doorway to a second space.
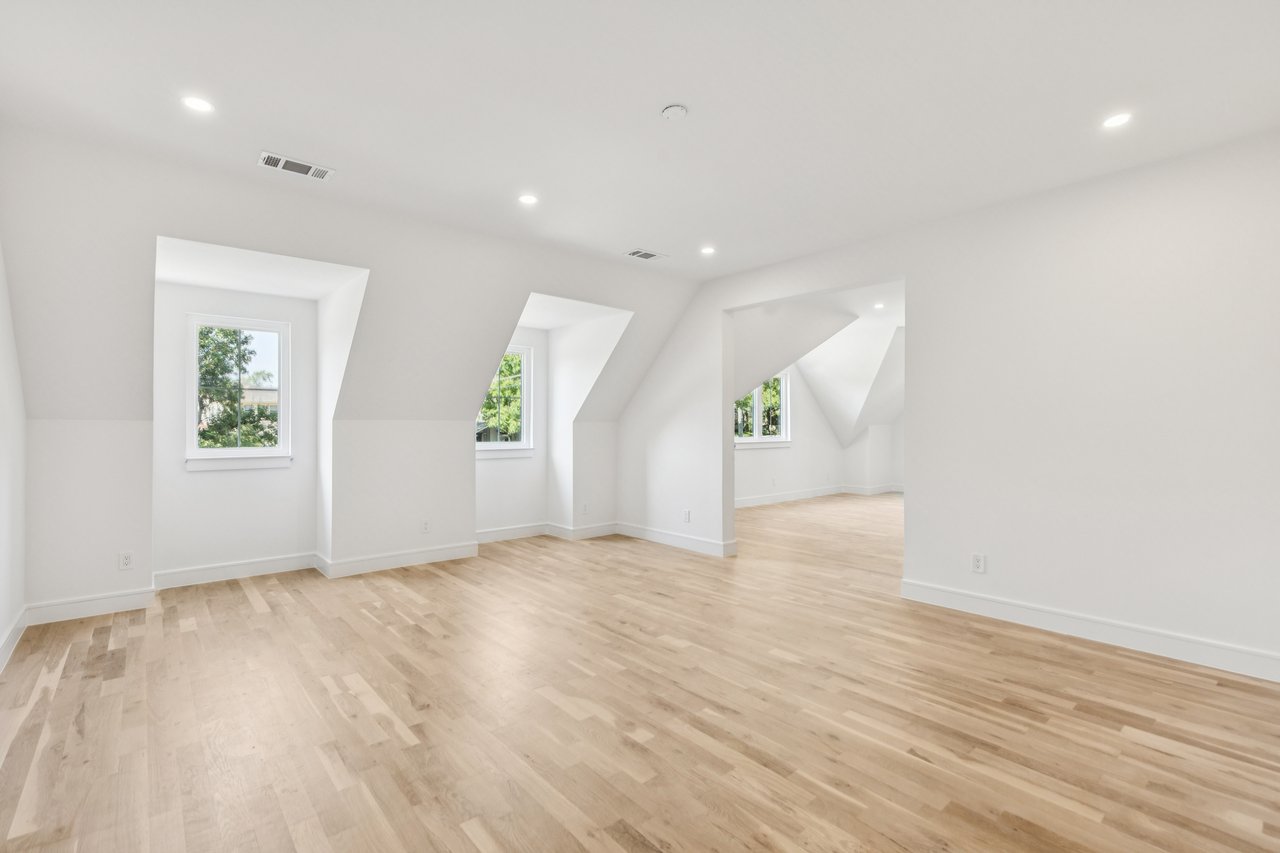
Vacant attic room with sloped ceilings, light wood floors, and windows overlooking trees.
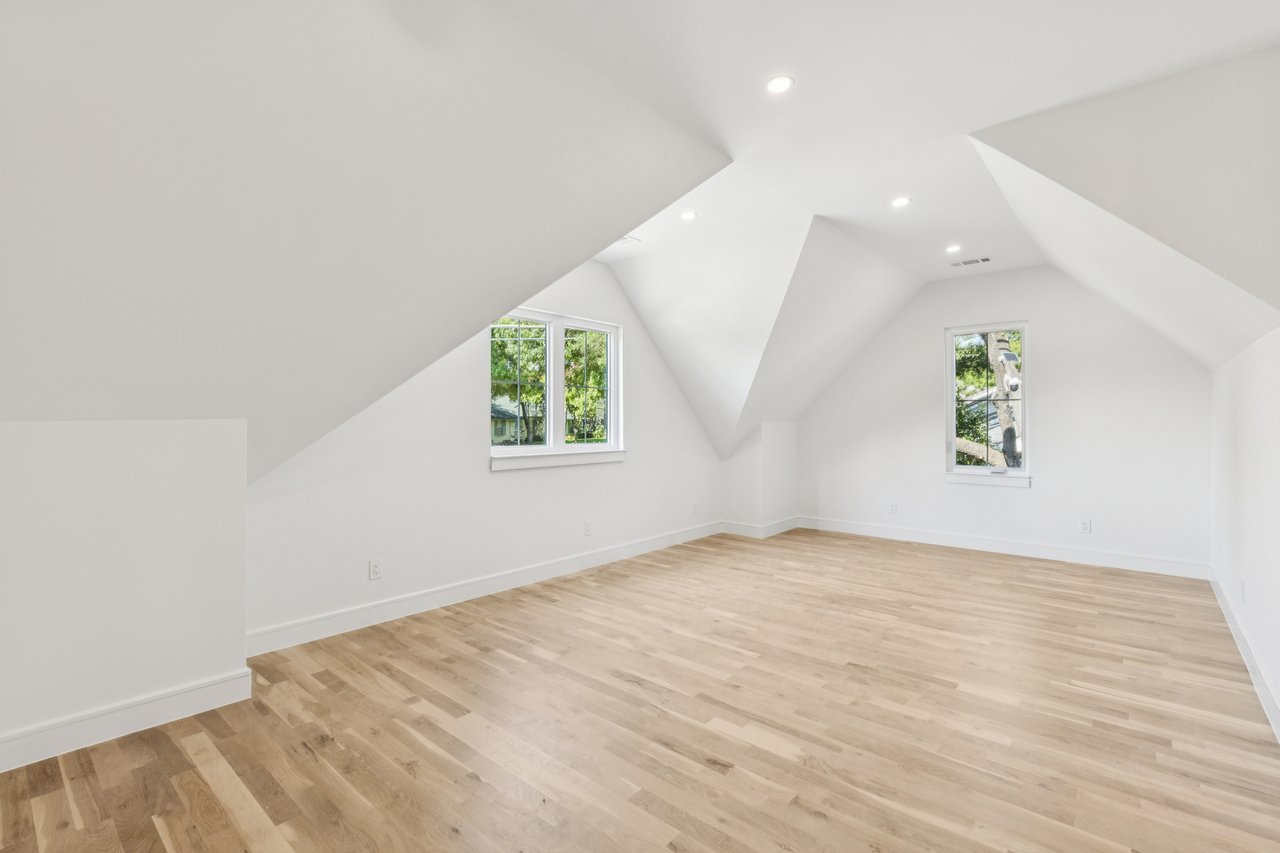
Empty upper-level room with angular vaulted ceilings, light wood floors, and two windows.

Work With Us